
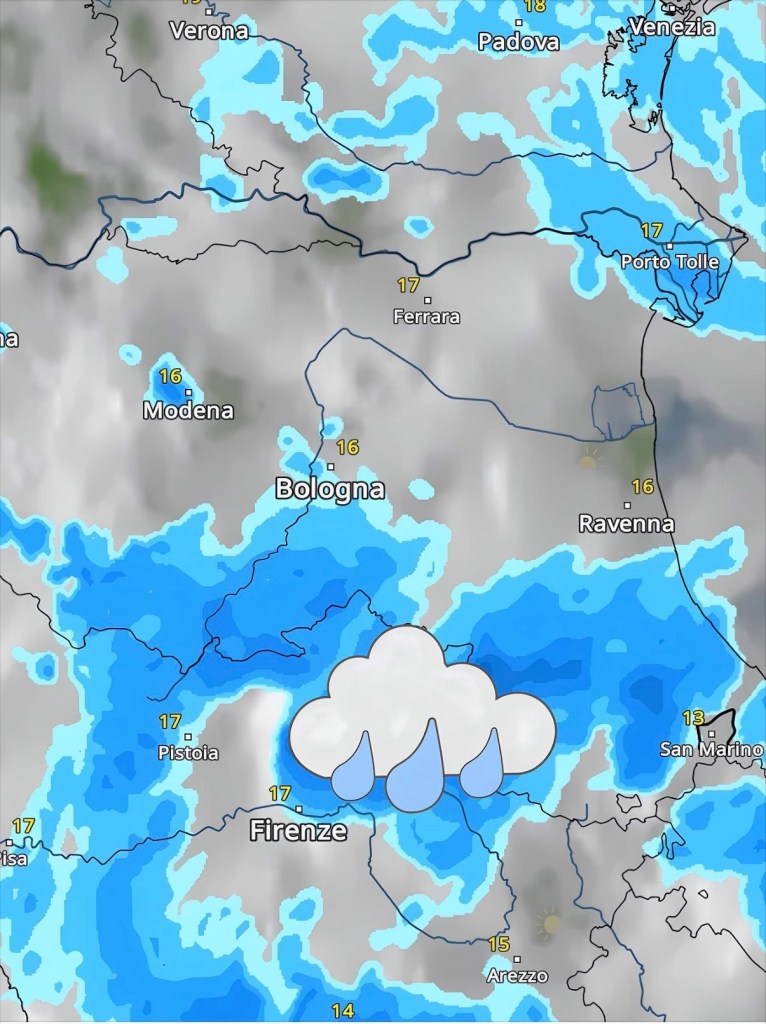
Enjoying my bubble. I waited my whole life for it!
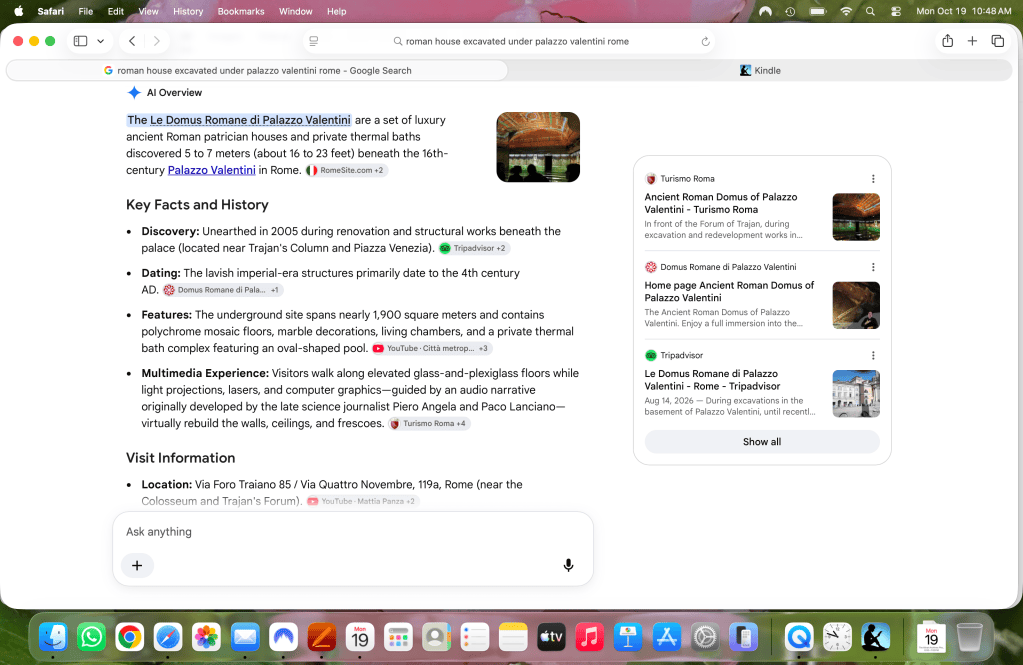
But I’m still here, waiting for my wrist to heal and the cast to come off. 2 more weeks! But I am still actively engaged, reading a fascinating book on Rome by Matthew Kneale until I can actually get back to the city her Eternal self!
Here’s my current obsession.
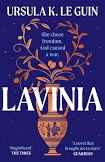
I devoured this fascinating story too!
Thank goodness for books! As many other times in my life, they have the ability to get me through the hard parts.
Join me if you will on memory lane. Let’s go back several decades:
So you know the comic character in the movie Roman Holiday, called Irving Radovich? He played the role of comedic sidekick to Gregory Peck. The actor was Eddie Albert and he was a popular star in American movies in the 1950s and was later a big tv star with his own series in the 1960s called Green Acres. I grew up watching that show every week with my mom and dad. It was silly, but good family friendly comedy.
I never thought as a child growing up on a ranch in South Dakota, which is sparsely populated and couldn’t be further removed from Hollywood than from the moon, that I would ever meet the star of my dad’s favorite sit-com. But my love for Italy, of all things, would eventually lead me to meet him.
I would love to have met Gregory Peck or Audrey Hepburn, but at least I got to meet Eddie!
When I was working at the Museum of Fine Arts in Boston (MFA), I decided to take a course in marble carving at the art school connected to the museum. My particular niche in art history, which served my career well, was 19th century American sculptors who studied or worked in Italy. I always wanted to try to carve marble to better understand the work that this group of artists created, much of it in Carrara marble, in imitation of Michelangelo and other great Italian sculptors.
The professor who taught the marble carving class in Boston was of Italian heritage and by coincidence, she was creating a sculpting course to be held the following summer in Carrara, the place from which came all the marble for all the sculptures of Italian Renaissance. I had no ability or talent in marble carving or anything else artistic, but understanding the materials the artists I study worked with was a valuable aspect of my research, which enhanced my writings on the subject.
I convinced my Chief Curator, who was the head of my department at the MFA, to give me the time off from work to go to Carrara with this professor. Miraculously, he agreed. It was fabulous!
We lived in a tiny old hotel in Carrara that provided us breakfast and dinner and we had lunch in town. We went to the marble yards in Pietrasanta and Viareggio and chose chunks of stone from which we would carve whatever we pleased, then we worked every morning in a old sculpture studio, along side actual artisans who were hand carving marble for various commissions from around the world.
I learned a lot that summer, about many things, including how marble responds to a hammer and a chisel. I still have the implements I bought that year in Pietrasanta, at a shop so ancient it could have sold chisels to Canova and others. But, even more amazingly, because a hammer and chisel are fairly easily packed and shipped in a suitcase, I paid to ship my unfinished Carrara marble block (about 25 inches wide by 18 inches tall by 5 inches deep) to Colorado, where it still sits, still unfinished, in my garden.
Before going to Italy that summer, I happened to be meeting with a well-known American scholar who specialized in international sculptors working in the 19th and 20th centuries. I mentioned to Fred Licht that I was going to Carrara that summer and he said, Oh, you must meet my friend, Grayce Murabito. She lives in Casoli di Camaiore.
Grayce was an American radio actress who was married late in life to Rosario Murabito. Murabito had died by the time I met Grayce, but she still lived in Casoli and because Fred Licht contacted her and told her I was coming to Italy to carve marble nearby, she was gracious enough to invite me, my professor, and our tiny class of 7 students to her beautiful home in this tiny little village.
We went to meet Grayce on a beautiful Saturday and it was love at first sight between Grayce and me. She introduced us to several of her artist friends in Pietra Santa and it added so much to our summer lessons.
I have pictures from that summer somewhere in my stash of mementoes and someday I will find them and illustrate an article.
Grayce and I stayed in touch until her death many years later and she invited me to come and stay with her any time I was in Italy. She had a huge home that had been a hunting lodge for some wealthy Tuscans in earlier centuries. She made a bathroom out of one of the frescoed rooms and living with her was for me like living in a painting or at least a dream.
I visited Grayce over many years and she introduced me to many things, including panna cotta, Brunello, and some Sicilian fish dishes with raisins that I thought was awful. Murabito was Sicilian.
And now, how, you are wondering, does this have anything to do with Eddie Albert. I will tell you in Part 2, which I will write soon. Stay tuned!
Here’s thinking of you, Grayce!♥️
Even, no, especially when it’s super hard. Note to self.
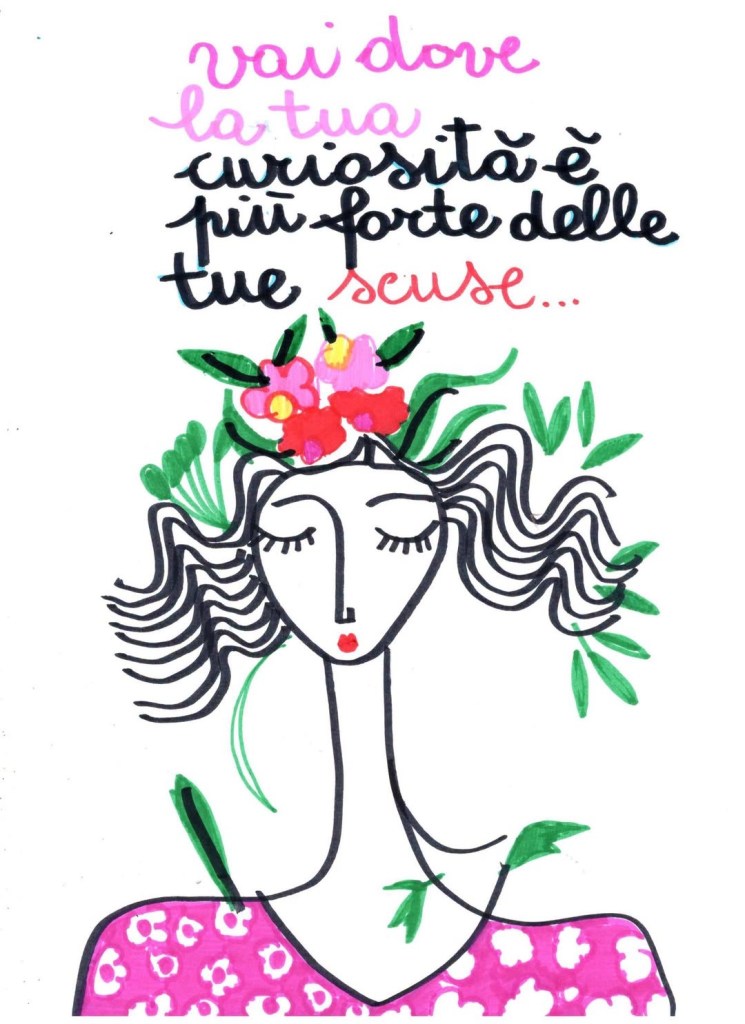
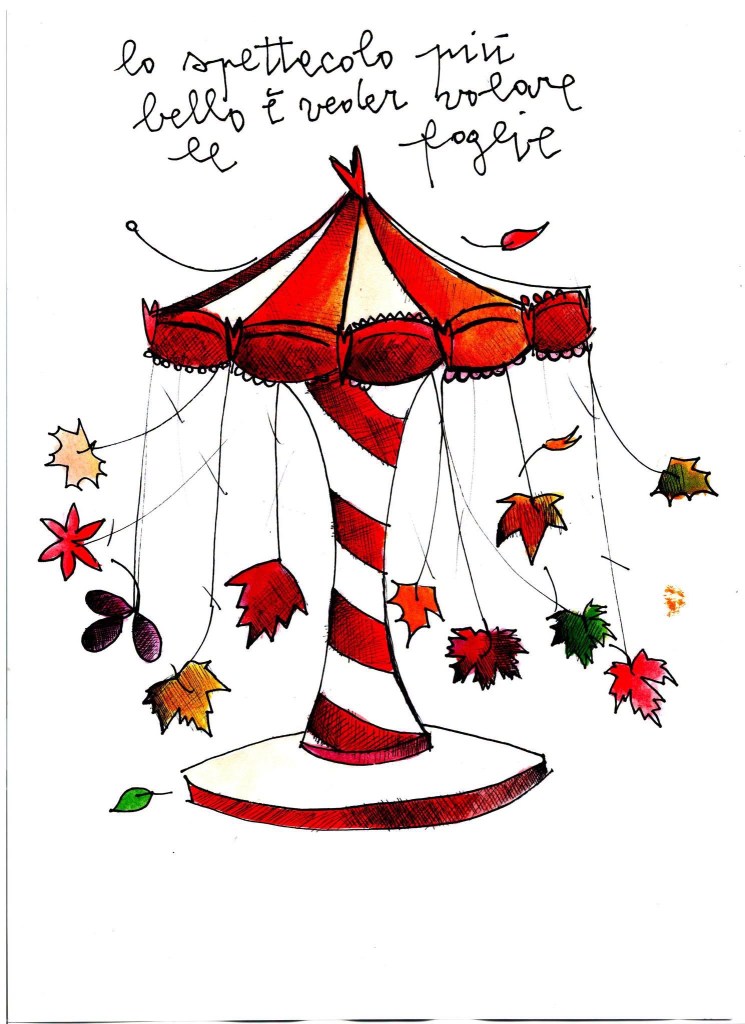
I’m on the hunt for a guy like this one. Let me know if you have any candidates.
Must be kind, financially independent, intelligent and have a delightful sense of humor. Must be easy to be around.
Hahaha. If only it were this easy.
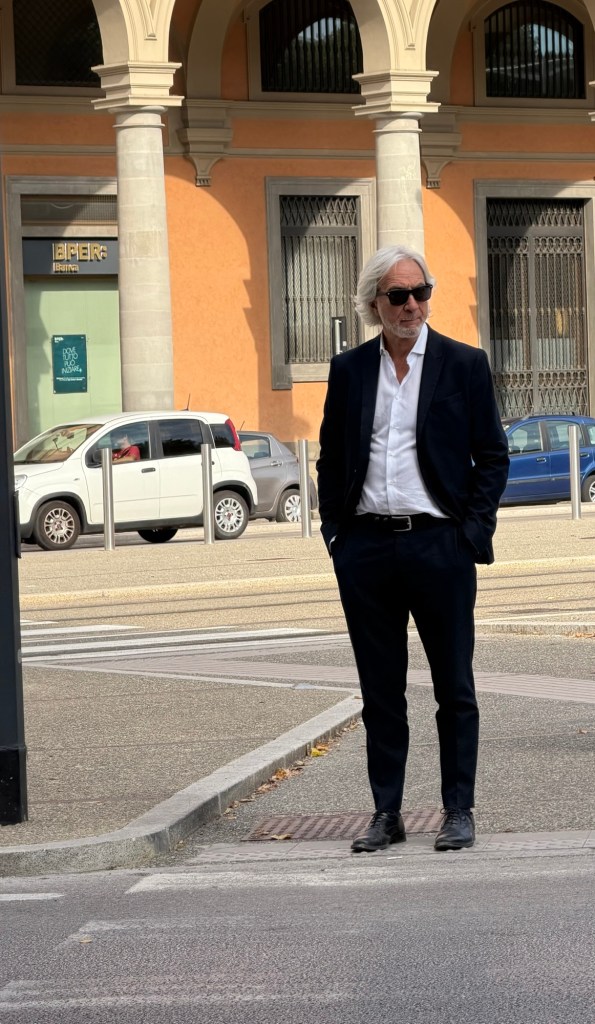
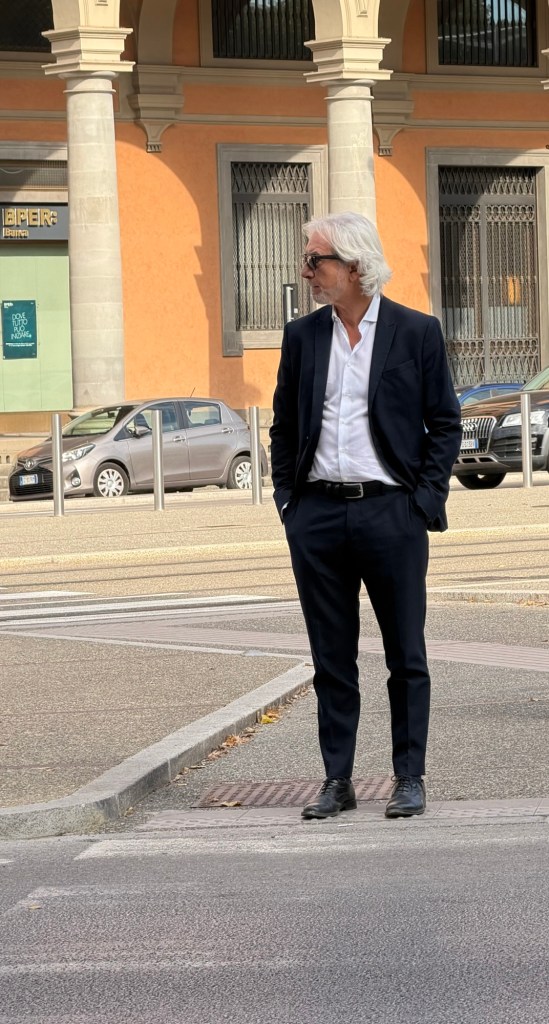
A wishlist like this worked in Mary Poppins. I decided to take a chance and send my list out into the universe. Fingers crossed!
But here’s the thing, if I don’t conjure him up, I’m okay with that.
I see it wherever I go in Europe. I also saw it in Morocco, Japan and India. American brands advertised on hats, shirts, bags, and many other itms.
I suppose it started in the 19th or 20th century with Coca-Cola and even the word: okay.
I’m showing just one picture, this baseball cap with the New York Yankees logo as I recently saw on a train between Rome and Florence, but I could illustrate it times 1000.
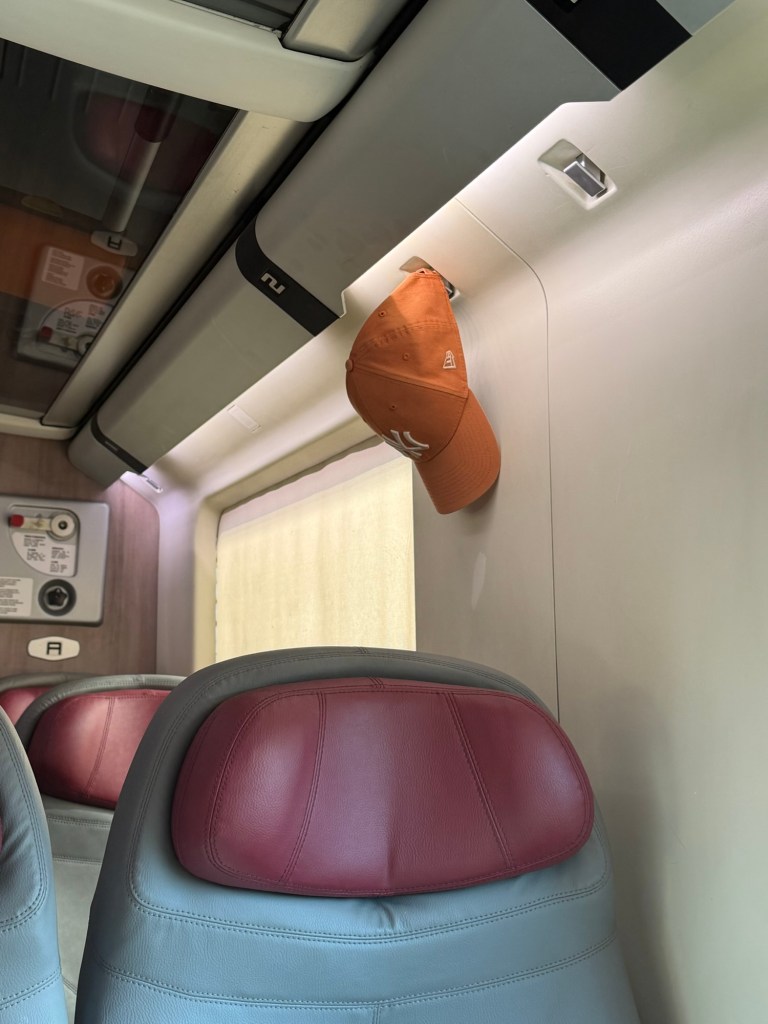
The world is flat, getting flatter all the time. And symbols of America are everywhere.
I will admit, the time I flew through Dubai returning to Seattle from Delhi, I almost threw myself to the ground in gratitude when I saw a Starbucks. I had been in India for a month and was so thrilled to see something familiar.
When I was a younger art historian, I was fortunate to live on the Janiculum hill in Rome for a few months at the American Academy in Rome. Nearby was some of the most incredible urban parkland I had ever seen. My friend and I spent a lot of time enjoying the extensive grounds and manicured gardens, finding our privacy in this vast parkland as ironic as that sounds. But, as so often in life, it was only later that I realized what a magnificent jewel of historical significance that this place, the Villa Doria Pamphili, truly was. I’d like to share some of it with you now.
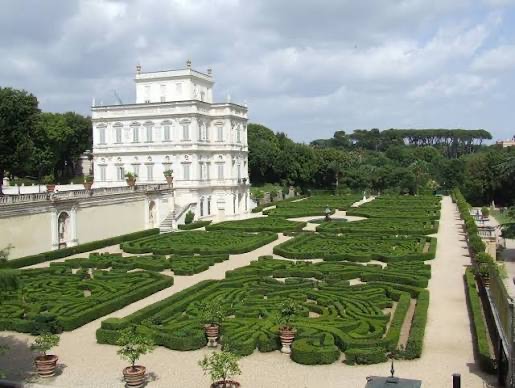
This historic villa is set within the 3rd largest public park in Rome (180 hectares) and is located just outside the walls in the Gianicolense district on the western slopes of the Janiculum Hill. Today it is the largest landscaped public park in the city and very much worth at least one if not many visits in a lifetime.
Inside stands the architectural jewel of the villa, the Casino del Bel Respiro, or Algardi, which now serves as an official seat of the Italian government.
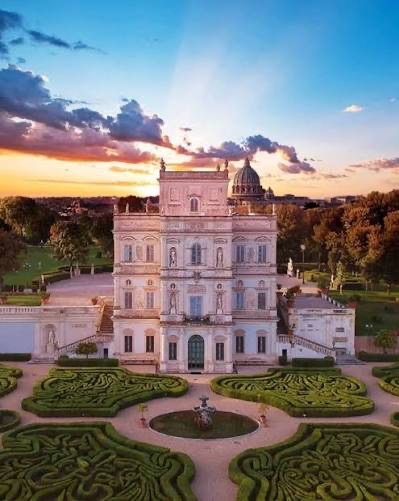
This villa was constructed as the country estate of the Pamphili family, first designed in its current iteration in the 17th century from the fusion of several pre-existing vineyards. Nobleman Panfilo Pamphili purchased the property, then known as the Villa Vecchia, in 1630. This part of the city was known as a Bel Respiro, or beautiful breath, due to its location on a hill above the lower areas of Rome which were prone to malaria. This location on higher ground also meant that the views were impressive – one of the most desirable features for the location of a villa at any time or place.
Another member of the family, Cardinal Giambattista Pamphili, was elected pope in 1644 and took the name Pope Innocent X. With his rise to power, his family wanted a grander and more luxurious villa on the site of the land they had purchased, which was very handily located near the Vatican. This had to make Innocent X the most fortunate of all the popes in this regard at least.
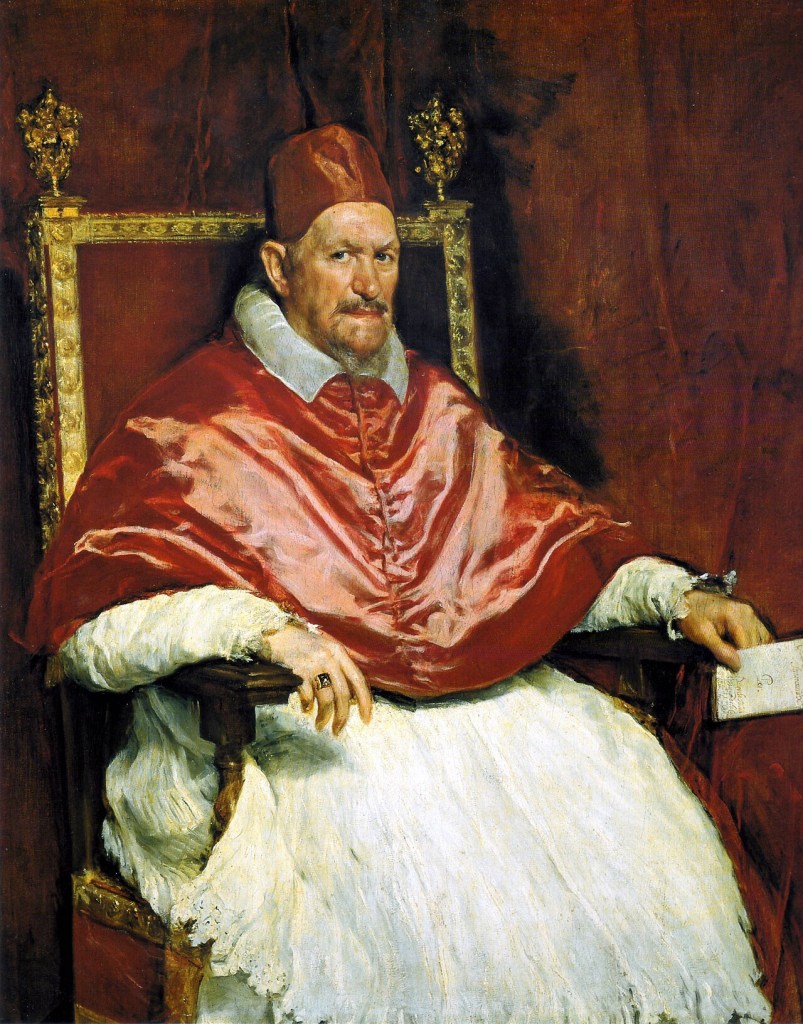
Portrait of Innocent X, by Diego Velázquez (1650, Galleria Doria Pamphili, Rome)
And thus, between 1644 and 1652, while the Pamphili family was gaining prestige thanks to Innocent X’s pontificate, a Villa Nuova was planned. Designs were drawn up and the project was finally given to the Bolognese sculptor, Alessandro Algardi, who was assisted by Giovanni Francesco Grimaldi, architect and artist.
Construction on the above-mentioned central casino, or small country house, began in 1645. It featured a central, circular room with other chambers leading off from it. It was completed just two years later in 1647 and is often referred to as the Casino del Bel Respiro. It was needed to exhibit the family’s opulent collection of sculptures that had been sourced from the ancient and contemporary art world; this also included sarcophagi, vases, and other items of antiquity.
In fact, the casino was been used almost entirely as a gallery to host this private collection. The family and guests would stay elsewhere, in the older Vecchia Vigna.
Its design was somewhat more Mannerist than Baroque, but above all classicized to refer back to structures of the past – such as at Villa Medici – in an attempt to cement a longstanding legacy of the Pamphili family in antiquity.
The surrounding gardens were designed by the nephew of Pope Innocent X, Camillo Pamphili, in 1650. He created a formal design with clipped hedges in geometric patterns, neat woodlands, and a rusticated grotto. Fountains pooled into a canal that ran through the property; this was a reminder for sophisticated viewers of the Canopus at Hadrian’s Villa, and yet another attempt to connect the Pamphili family to the opulence and power of Imperial Rome.
The fountains adorning its gardens, were built by some of the greatest artists of the time, such as Alessandro Algardi, Giovan Francesco Grimaldi, and Gian Lorenzo Bernini.
The lower land on the south side of the building became the Giardino Segreto or secret garden. This terrace is only visible from the casino and the upper terraces, and was planted with orange trees, lawns and clipped hedges.
Although the Pamphili family attempted to seal their own legacy through the architecture and gardens of the villa, the last male member of the family, Girolamo Pamphili, died in 1760 and left no male heirs. The loss of the family line led to disputes as to who might be the possible heir to the estate.
It was finally settled in 1763 when Prince Giovanni Andrea IV Doria was granted the right to take the surname, the coat of arms and the properties of the Pamphili family by order of Pope Clement XIII. This story is so reminiscent of the Medici family in Florence.
His claim was based on a marriage between his predecessor, Prince Giovanni Andrea III Doria, and Anna Pamphili. From that moment on, the villa was called, as it still is today, the Villa Doria Pamphili.
This latter half of the 18th century ushered in a continuation of developments for the villa’s landscaped gardens. A number of features were added throughout this period. Fountains and gateways attributed to Gabriele Valvassori among others.
Thus, the Villa Doria Pamphili took on the full aspect of a sumptuous noble country residence.
Despite the peaceful intent for and experience of the villa grounds, in 1849 during the Siege of Rome, the villa was the scene of one of the bloodiest battles for the defect of the Roman Republic. On June 2 the French troops occupied the nearby Villa Corsini and the next day Garibaldii’s trooped tried in vain to reconquer it.
In 1856 the villa was enlarged by Prince Andrea V Doria Pamphilj who acquired and added Villa Corsini at Porta San Pancrazio.
Among the works carried out in the second half of the 19th century are the Arco dei Quattro Venti, the monumental entrance to the villa, the restoration of the Corsini Palace, the Greenhouses, and the Monument to the French Fallen.
In 1957, the Italian State expropriated the villa and divided it in two in 1960 for the opening of Via Leone VIII. In 1972, the park was opened to the public.
Antiquities: While the 17th-century estate was designed as a modern Baroque escape, Villa Doria Pamphili sits directly atop an extensive ancient Roman necropolis and the ancient Via Aurelia Antica. As a result, numerous parts of the villa still preserve important evidence of the Roman and medieval ages: the northern boundary along the Via Aurelia Antica partly coincides with the Trajan-Paul aqueduct structures.
When the Pamphili family excavated the grounds in the 1820s and 1830s to build their gardens, and later during modern municipal work, a massive subterranean world was uncovered. Important funerary structures from the Roman period have been found in numerous areas of the park (particularly important those brought to light at the Casino del Bel Respiro). The Casale di Giovio preserves fine Imperial age masonry examples and a decorated early medieval architrave.
While one hopes the best art was conserved and moved into modern museums such as at the Palazzo Massimo alle Terme, physical architectural traces remain visible to park visitors today.
For example, you can see visible masonry and stone wall remnants of the necropolis and some tombs near the park borders along the Via Aurelia Antica. Portions of the ancient Roman Aqua Traiana, originally built in 109 AD to brink water from Lake Bracciano, man across parts of the estate. Deep in the western half of the park, the medieval farmhouse known as Casale di Giovio was built directly on top of a small square ancient Roman funerary temple.
If you are interested, you can find many videos about the Villa on Youtube. The Galleria of the Palazzo Doria Pamphili is altogether a different place and location within Rome, for it was the city home of the illustrious family. I hope to visit the Galleria for the first time this winter and come back here to tell you all about it!
ci vediamo presto!

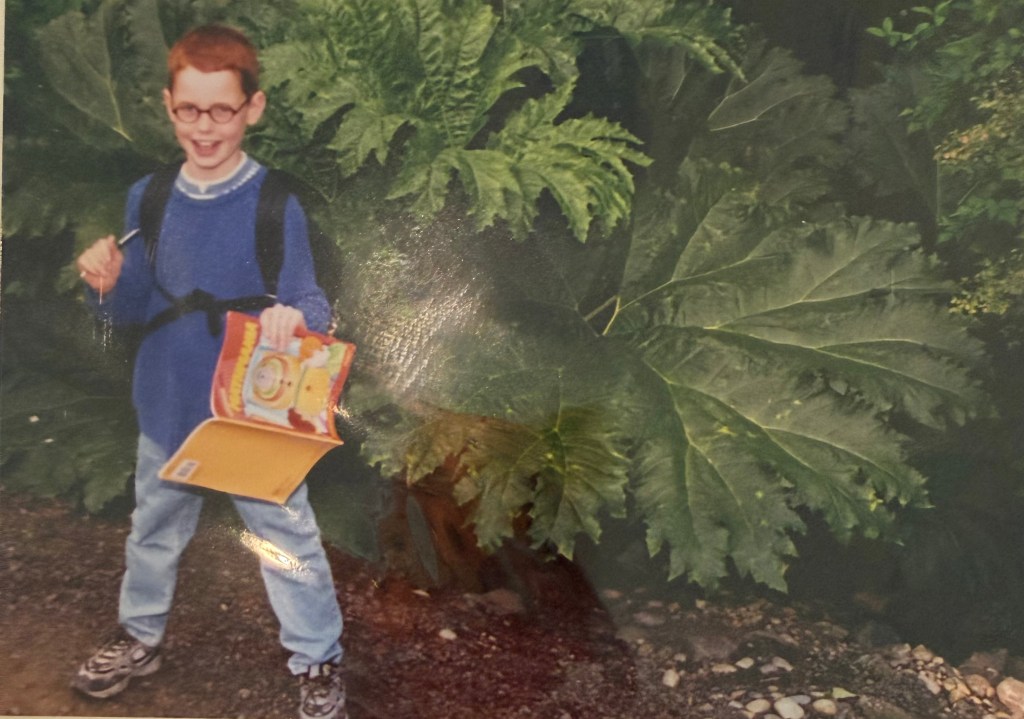
Per esempio: mio figlio! We were garden visiting in the Pacific Northwest. Look at the size of those gunnera leaves!
Love you forever Jamester!


You must be logged in to post a comment.