Uncategorized
When in Rome…
You just never know what you’ll see next! Have your camera ready at every moment!
The absolutely incredible Villa d’Este in Tivoli
I was last there in May of 2017. I hope to return again soon.
La primavera!
It’s definitely coming!


I love the perseverance of these hardy snowdrops! Growing next to concrete in poor soil.
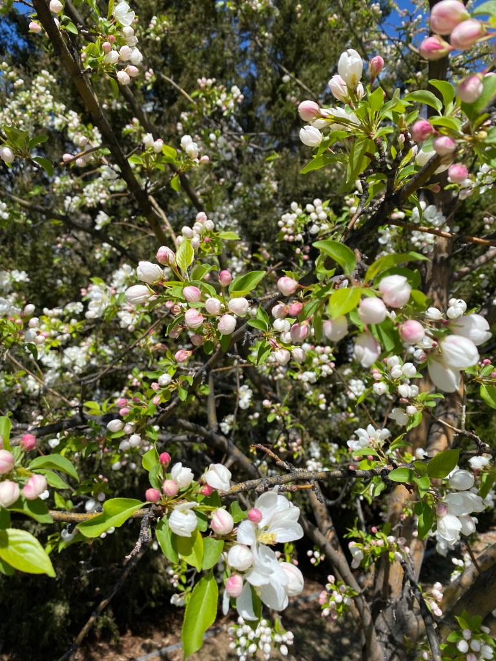
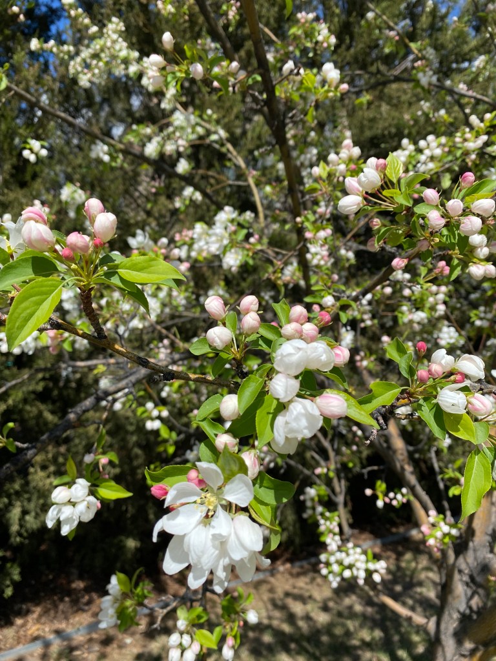
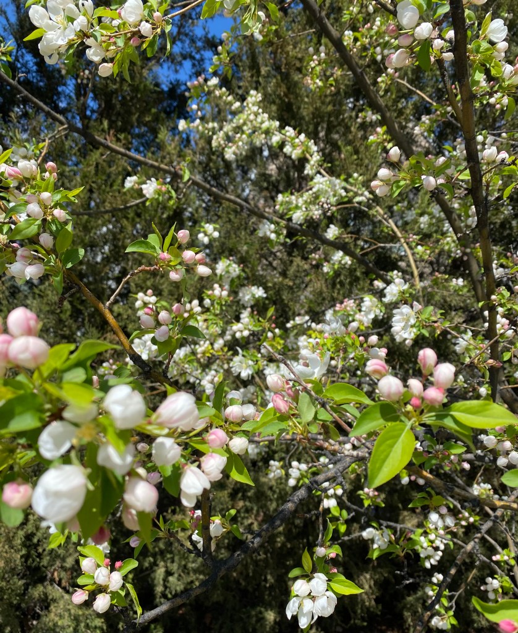
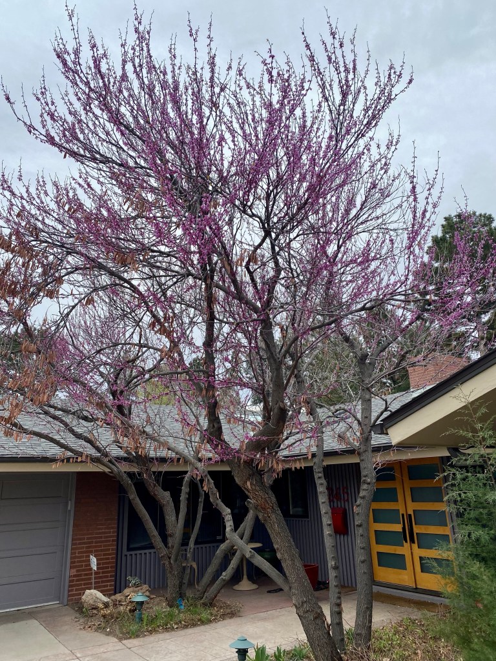
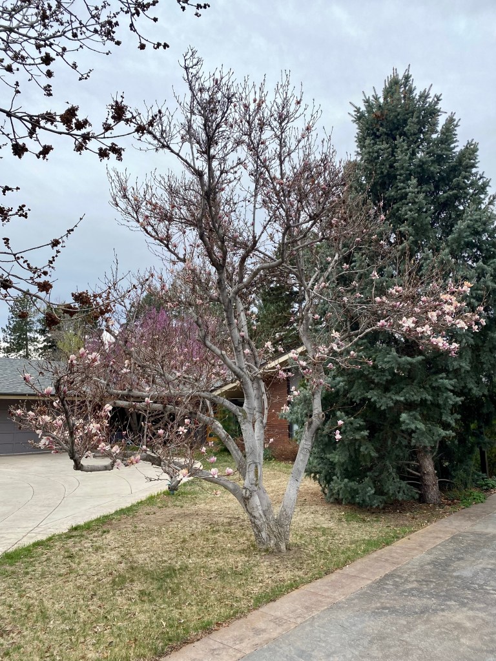
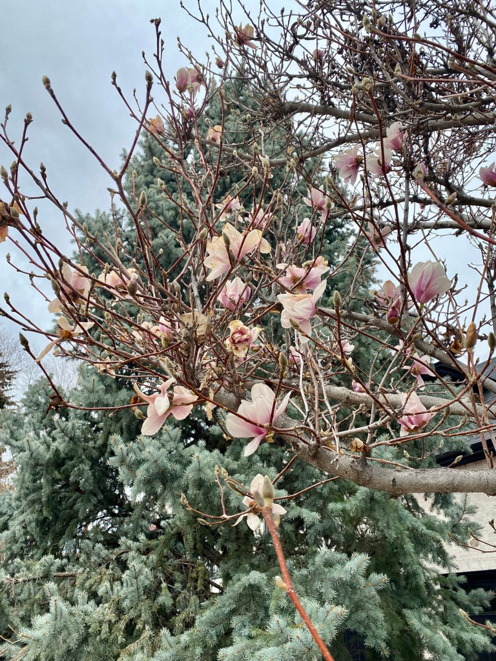
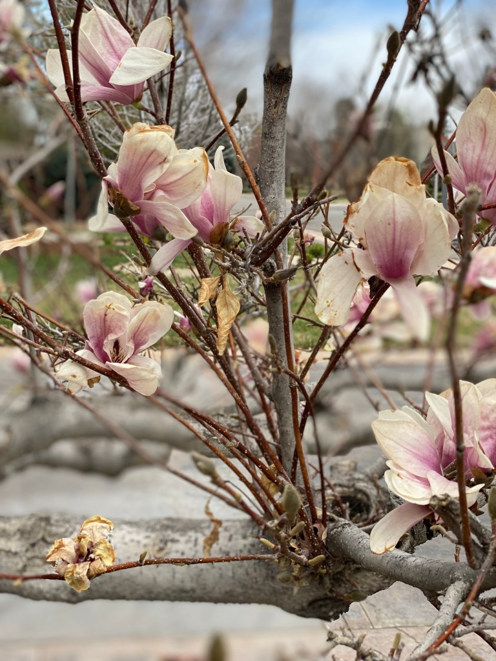
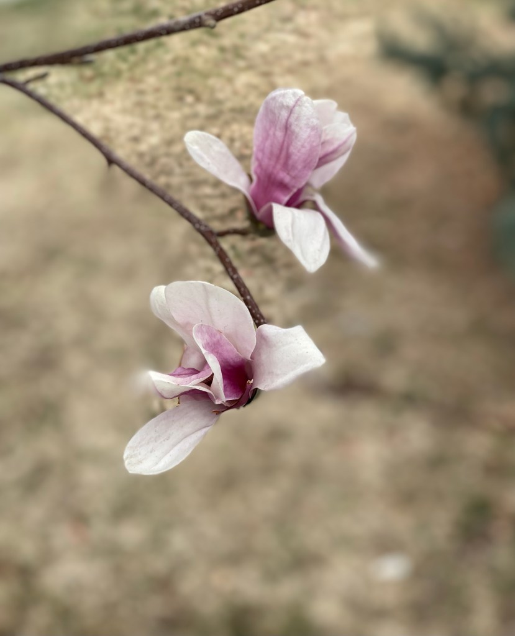
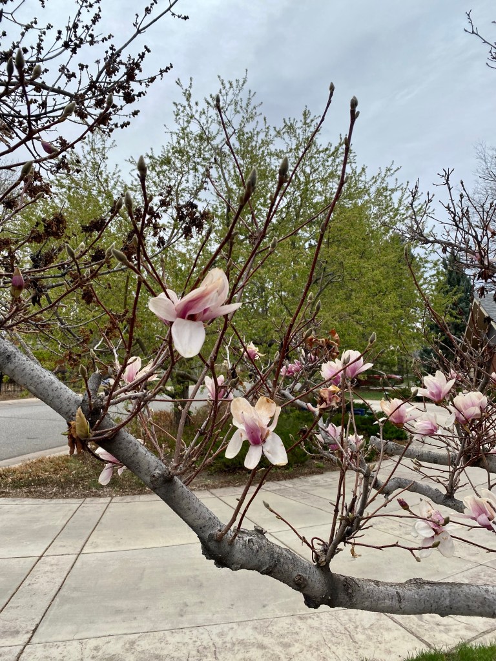
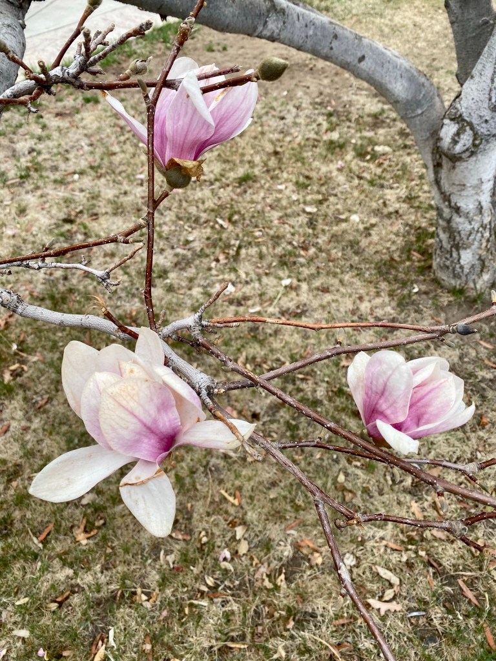
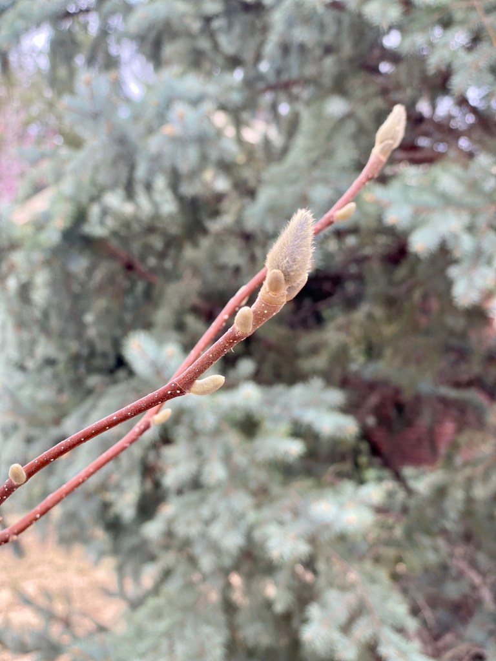
Late spring in Colorado
We got a dusting a snow last night and the mountains are covered with record snowfall this year. Some ski resorts will be open thru June!

This is my first winter to spring transition in Denver in over 10 years and I had forgotten how late and weak spring arrives here!

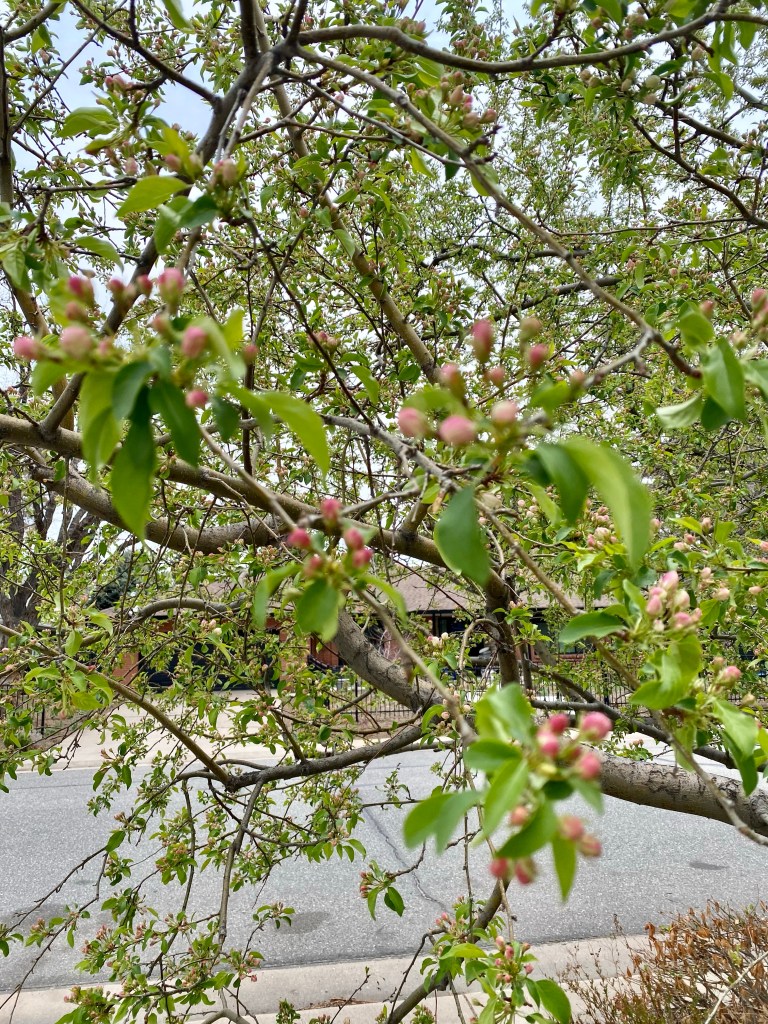
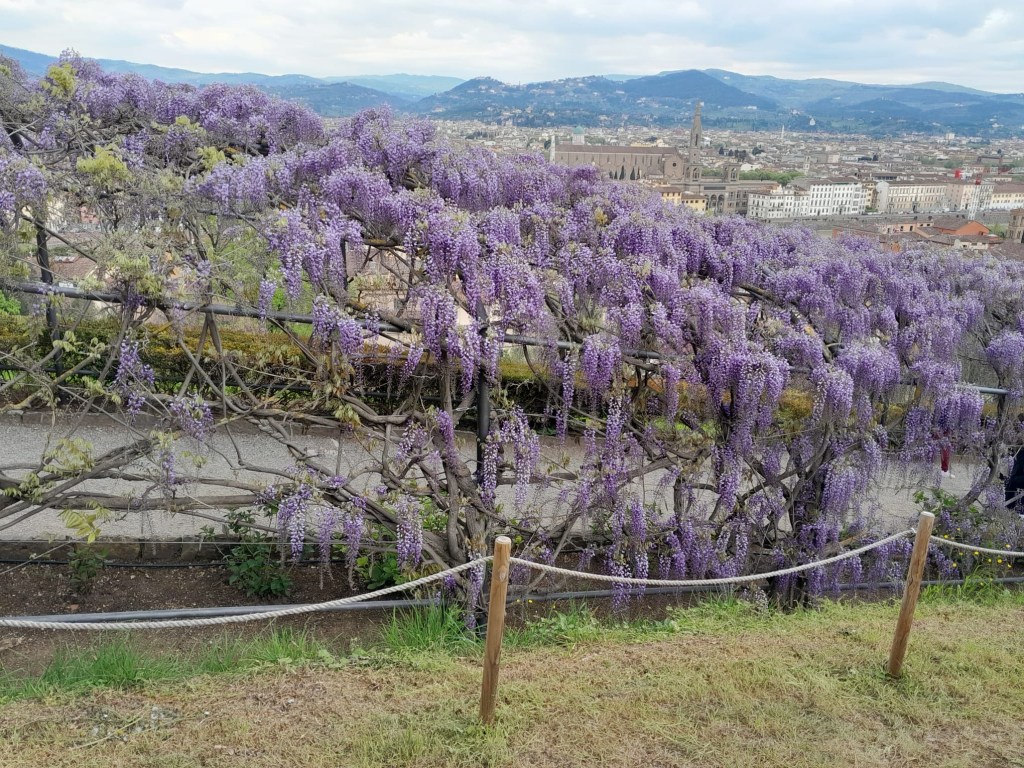
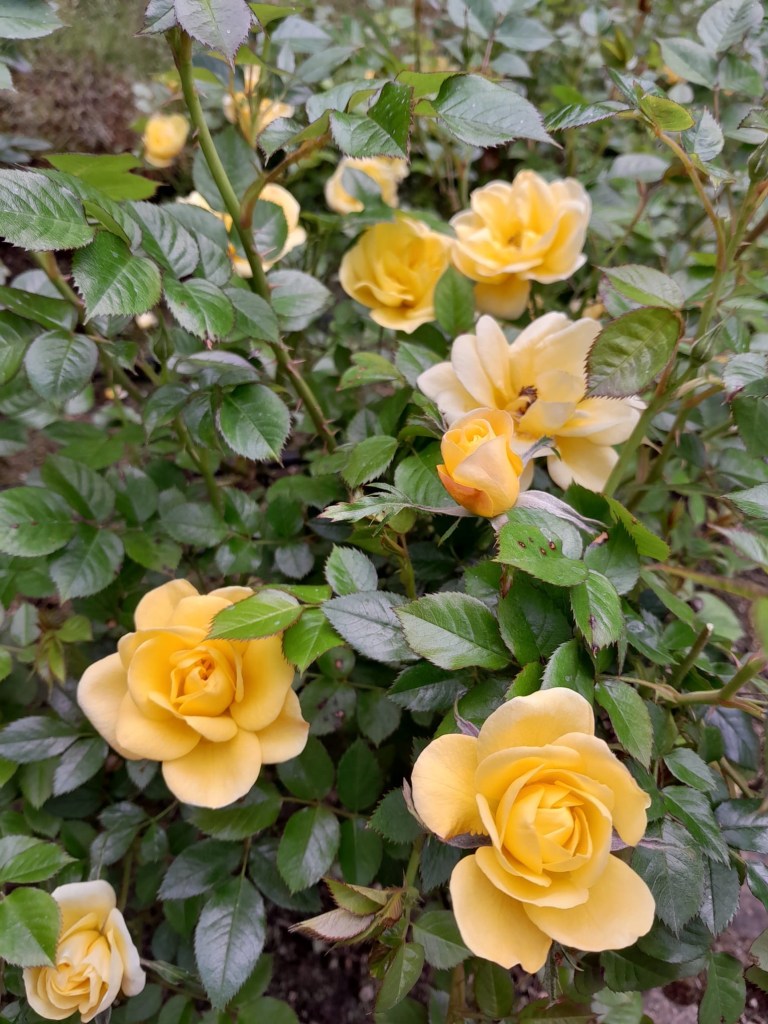
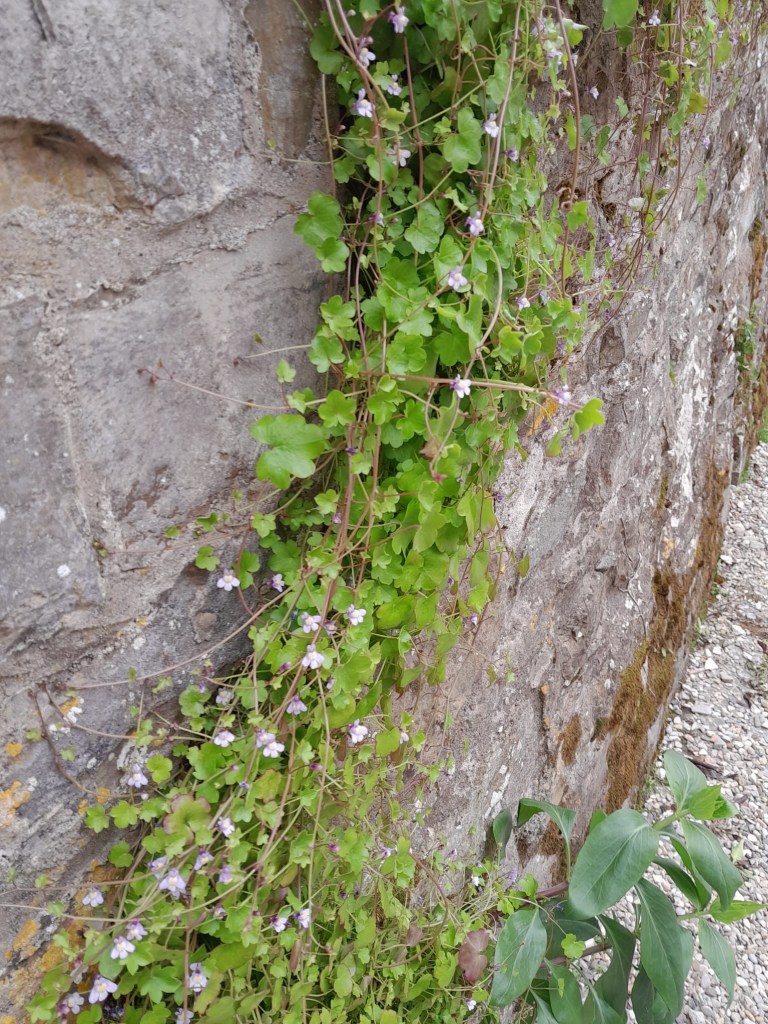
These are the current pictures of what’s happening in my garden. It’s slow, but very welcome!


I’m going to learn to create decent videos with music if it kills me
I’ll get there, eventually!
Calligraphy, a beginner’s class
I’ve always admired beautiful handwriting and love calligraphy. I’ve wanted to try my hand at it and had a chance last weekend, when a local class sprang up.

It’s going to take a lot of practice, buy maybe, just maybe…
I’ve ordered all the necessary supplies, so, will I stick with it?
The House of the Vettii reopened in Pompei
A list of the plants growing in Monet’s gardens
Liste des plantes et des fleurs du jardin de Claude Monet
List of plants and flowers of Claude Monet’s garden
SOMMAIRE / SUMMARY
BASSIN / POND :
Arbres / Trees
Plantes / Plants
Fleurs de Printemps / Spring flowers
Fleurs d’été / Summer flowers
CLOS NORMAND :
Arbres / Trees
Fleurs de printemps / Spring flowers
Fleurs d’été et d’automne / Summer and autumn flowers
Monet’s house at Giverny
Claude Monet lived in his home at Giverny for forty-three years, from 1883 to 1926. During this very long time, he layed out the house to his own tastes, adapting it to the needs of his family and professional life.
At the beginning, the house was called the House of the Cider-Press (an apple-press located on the little square nearby gave its name to the quarter), was much smaller. Monet enlarged it on both sides. The house is now 40 meter long per 5 meter deep only.
The barn next to the house became his first studio, thanks to the addition of a wooden floor and stairs leading to the main house. Monet, who mostly painted in the open air, needed a place to store and finish his canvases.
Above the studio, Monet had his own apartment, a large bedroom and a bathroom. The left side of the house was his side, where he could work and sleep.
The two wings added by Monet can be noticed thanks to the size of the windows: the new ones are broader than the windows of the central part of the building.
At the other end of the house, Monet designed a large kitchen, suitable to prepare the meals of a ten person family that entertained a lot.
Over the kitchen, Monet’s four step-daughters had their bedrooms, while his two sons and his two step-sons slept in the attic.
The pink color of the walls and the green of the shutters was chosen by Monet. In those times, shutters were tradionally painted grey. Monet added a gallery in front of the house, a pergola covered with climbing roses, and grew a Virginia creeper on the facade: he wanted the house to blend with the garden.
The house has three entrances. The left one leads to Monet’s apartment, the middle one is the main entrance, the right one is for domestic use and leads to the kitchen.
The blue sitting room
The tour of the house starts with the little sitting-room where Alice Hoschedé-Monet sat with the children. Monet chose all the colors in the house.
The stunning blues of the sitting-room, on the walls and furniture, harmonize with the Japanese woodblocks that Monet collected passionately for fifty years. The painter owned 231 of them. He liked seeing them around, they inspired him very much.
On the floor, cement tiles were very trendy at Monet’s times.
The pantry
The next room is Monet’s entrance, fitted out into a small pantry.
It was not heated, thus enabled to store food, especially eggs and tea. Lots of eggs were eaten, laid by the hens of the chicken yard. The two boxes hanging on the walls could store 116 eggs!
The furniture in bamboo style are typical for the Japonism fashion of the times. The buffet has got keys, even on the drawers. Food was expensive and locked up.
The first studio of Claude Monet
From the pantry, one goes to Monet’s first studio, that later became his smoking room where the painter welcomed his visitors, art dealers, critics, collectors.
The first studio of Monet in his house in Giverny
On the walls, reproductions of Monet’s works evoke the atmosphere of the place in Monet’s time. The painter liked to keep a record of each step of his career. Many of the originals that were kept in this room are now to be seen at Musée Marmottan-Monet in Paris.
Like everywhere in the house, the furniture and the objects are still exactly the same, which gives a great authenticity to Monet’s home.
A bust of Claude Monet by Paul Paulin reminds that the leader of impressionism became famous during his lifetime, although he had to wait until he was fifty before he was eventually recognized as a master.
Claude Monet’s bedroom
A very steep staircase leads from the pantry to the upper floor.
One first enters Claude Monet’s bedroom. Monet slept in this very simple bed, and died there the 5th December 1926.
The painter had gorgeous views on the garden out of the three windows.
The delicately adornated desk and the commode date to the 18th Century.
Paintings by artists of the colony at Giverny hang on the walls. Monet exhibited in his room works by his friends: Cézanne, Renoir, Pissarro, Sisley, Morisot, Boudin, Manet, and Signac.
Alice’s bedroom
Claude and his wife Alice didn’t share the same bedroom, as was usual in the middle upper class, but there was a connection through the bathrooms.
The very simple bedroom of Alice is decorated with japanese woodblocks featuring female characters.
It is one of the few rooms that have a window on the street side, that is to say to the north. One can see how narrow the house is. From her bedroom, Alice could keep an eye on the children on the other side of the landing.
At the top of the main staircase, a closet was used to store the linen.
The dining room
The main staircase leads to the dining room, the most dramatic room of the house.
Monet, who didn’t care for fashion, which was very dark and heavy in Victorian times, had it painted in two tones of yellow. This vibrant color enhances the blues of the dishes on display in the buffets.
The walls are packed with Japanese engravings that Monet chose with an expert eye. For fifty years, he collected the prints by the best Japanese printmakers, especially Hokusai, Hiroshige and Utamaro.
The kitchen
The dining room is connected to the kitchen to make service easier. Monet wanted a blue kitchen so that the guests would see the right color in harmony with the yellow dining room when the door to the kitchen was open.
The walls of the kitchen are covered with tiles of Rouen. The coolness of the blue contrasts with the warm glow of the extended collection of coppers. An enormous coal and wood stove kept the kitchen very warm during the winter months.
The exit is by the kitchen stairs on to the garden.
You must be logged in to post a comment.