This is the facade of the great Roman church: Sant’ Ignazio di Loyola, which I think is my favorite religious building in all of Rome. And that is saying something, because there are dozens of incredible churches in the Eternal City.
But today it is the piazza of the same name that I want to discuss. This square is without doubt my favorite outdoor urban space in this incredible city. The large church facade of course dominates the space, but when you step out of the church and look across the rectangular piazza, your eyes feast upon an intimate yet theatrically designed Rococo urban space created by architect Filippo Raguzzini in 1727. To me this dramatic urban space seems to just call out for an operatic performance to be held.
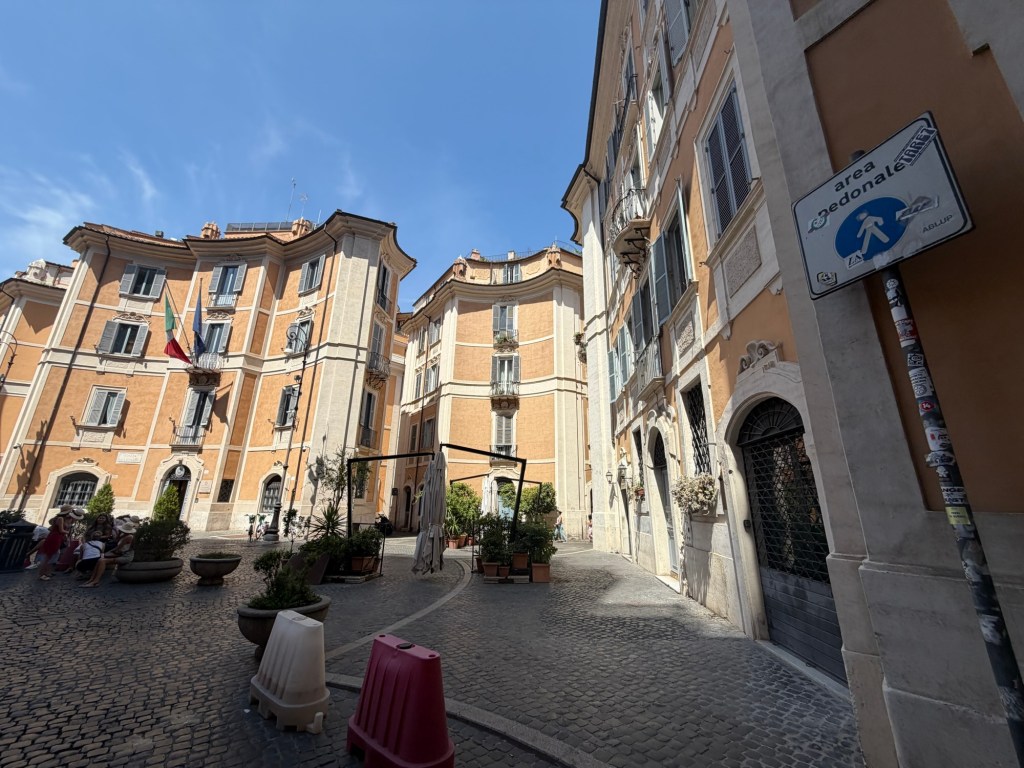
The space sits tightly integrated within the historic Campus Martius neighborhood, framed by narrow medieval and Baroque streets such as the Via de’Burro. When you walk through the space, passing in, by, and around the little palazzi, you find changing but interesting points of view as you look toward the monumental facade of the church.
I’ve recently posted twice so far about the church. One was just a quick introductory look, pictures taken when I was walking through Rome with a Roman who had his own ideas about what to look at in the building. The 2nd post were photos and text from my following visit, when I had lots of time and no one else to think about. I was able sit and look for as long as I wanted and believe me, I wanted a long time!
And, finally, today’s post, which is dedicated to this fabulous, unique piazza.
The square functions like an open-air theater set. Standing on the church steps, one feels like they are standing upon a stage, facing an audience. The surrounding residential buildings feature curving, concave facades that wrap around the small square like an amphitheater. Locals nicknamed the unique curving structures il canterano (the chest of drawers) or burrò (from the French bureau) because their rounded shapes resemble 18th-century furniture. The intimate, closed-in geometry of the surrounding domestic palazzi contrasts sharply with the massive, towering travertine façade of the church itself.
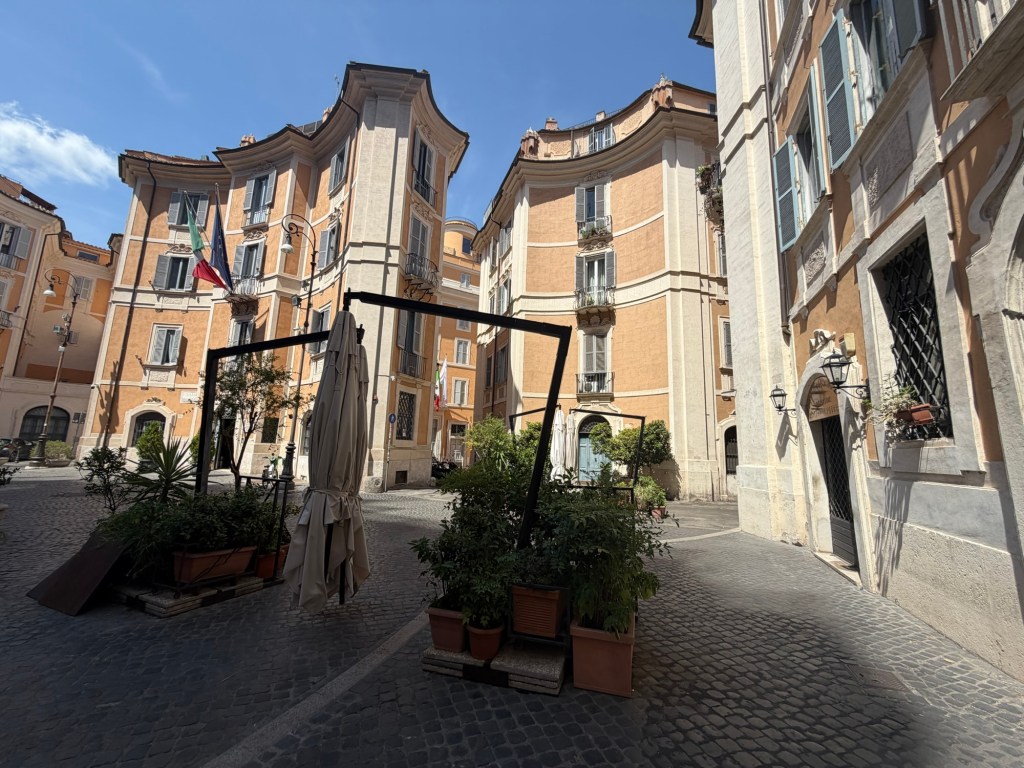
The architectural setting around the Church of Saint Ignatius of Loyola (Chiesa di Sant’Ignazio di Loyola) in Rome is one of the world’s premier examples of deliberate Baroque and Rococo urban theater.
Rather than sitting isolated or facing an open, standard square, the massive church is integrated into a highly choreographed, compact streetscape designed to shock and awe visitors emerging from narrow alleys.
The most significant component of the architectural setting is Piazza Sant’Ignazio, a legendary public square designed by architect Filippo Raguzzini between 1727 and 1728. Raguzzini laid out the square using an innovative, symmetrical geometry resembling three interlocking ovals.The Burrò Little Palaces: Facing the church are three-story residential buildings designed for the Roman bureaucracy (nicknamed the case da affitto). Their facades feature alternating concave and convex walls that mimic miniature theater backdrops or a set of chest-of-drawers (burrò). The buildings wrap snugly around the square, funneling visitors into a tight space. This deliberately contrasts the warm, cream-and-peach stucco residential architecture against the towering, solemn travertine stone facade of the church.

Who, what, when, where and why?
Filippo Raguzzini (1690 – 1771) was a highly influential Italian architect and the prime champion of the Roman Rococo style. He is widely considered the most brilliant spiritual successor to the legendary Baroque master Francesco Borromini thanks to his revolutionary manipulation of curved walls and complex urban geometries.
Born in Naples into a family of stonemasons, Raguzzini’s life shifted when he went to help rebuild the town of Benevento after a massive 1702 earthquake. There, his talent caught the eye of the Archbishop, Pietro Francesco Orsini. When Orsini became Pope Benedict XIII in 1724, he brought Raguzzini straight to Rome. Raguzzini experienced a dramatic, meteoric rise to the top of the papal architectural establishment, earning knightly honors by 1725.
While the masterfully staged Piazza di Sant’Ignazio remains his crowning achievement, Raguzzini completely reshaped early 18th-century Rome with several other notable structures:
Ospedale di San Gallicano (1724–1726): Located in Trastevere, this sprawling hospital facility was remarkably advanced for its era, highly praised by contemporaries for its innovative layout and integrated ventilation system.
Chiesa della Madonna della Quercia (1727–1731): Built near Palazzo Spada, this small church for the butchers’ guild serves as a textbook example of Rococo church architecture, using delicate concave lines along its compact facade.
Birth of the Roman Palazzina: The three signature apartment houses Raguzzini built to frame Piazza di Sant’Ignazio fundamentally birthed the concept of the modern Roman palazzina—compact, courtyard-free residential apartment blocks tailored to the city’s rising administrative class.
The elegant Chapel of San Domenico within the church Santa Maria sopra Minerva,
Remodeled the facade of San Sisto Vecchio,
Was even involved in structural restorations of the Spanish Steps in 1731
Though Raguzzini fell somewhat out of favor after his papal patron died in 1730, he served as a municipal architect for another 40 years. His willingness to blend formal geometric systems with casual, undulating residential shapes broke the rigid structural rules of his time, transforming city blocks into dynamic interactive art.
In the coming weeks, it is my plan to get back to Rome and familiarize myself with these other notable buildings by Raguzzini. This has opened an entirely new avenue of happiness in learning for me!
Alla prossima!

